<-- style PDP --> 1282 Peninsula Road, Port Sandfield - Single Family Residence for sale for $5,889,000
  • sold

1282 Peninsula Road

Port Sandfield, ON, P0B 1J0 - Medora

$5,889,000$000000

  • Neighbourhood

    Medora

  • Major Intersection

  • Listed Since: 896 day(s)

  • Last update: 801 day(s) ago

Overview

  • Property Type

    Single Family Residence, Cottage

  • Bedrooms

    2 + 2

  • Bathrooms

    5

  • Basement

    Walk-Out Access, Full, Finished

  • Kitchen

    n/a

  • Total Parking

    9 (3 null Garage)

  • Lot Size

    Available Upon Request

  • Taxes

    $8,534.91 (2023)

  • Type

    Freehold

Property Description

Property description for 1282 Peninsula Road, Port Sandfield

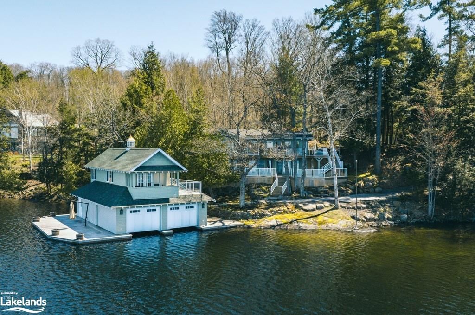
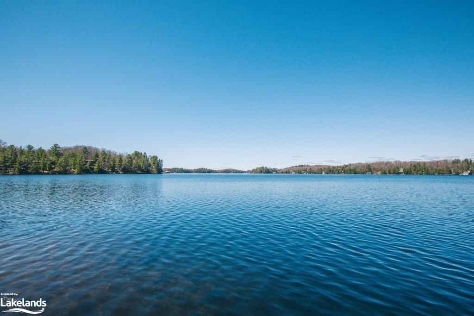
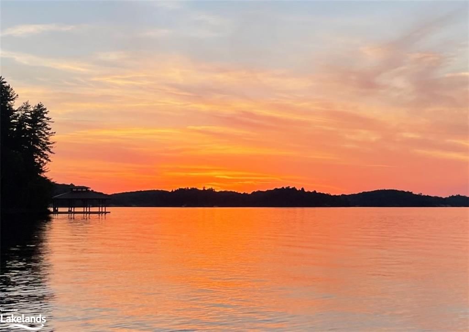
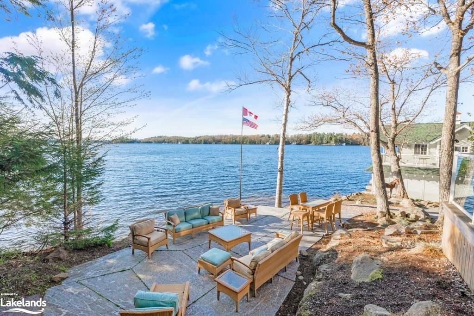
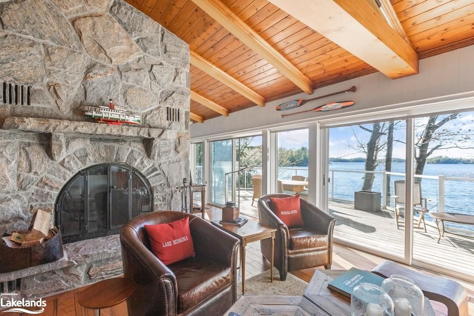
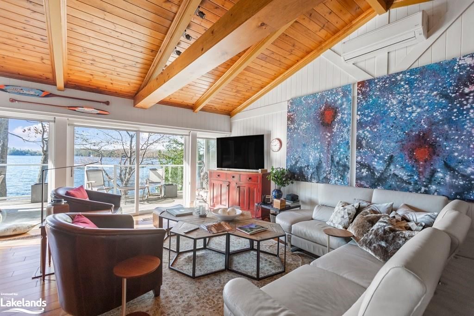
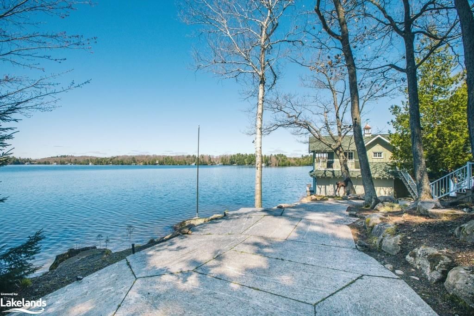
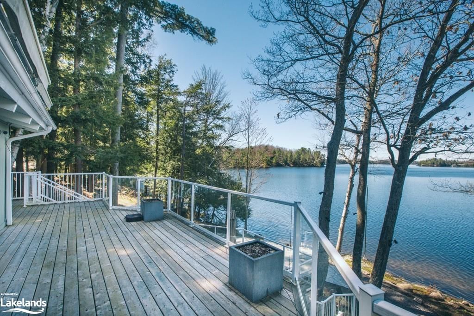
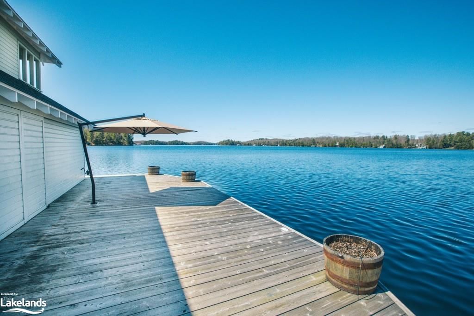
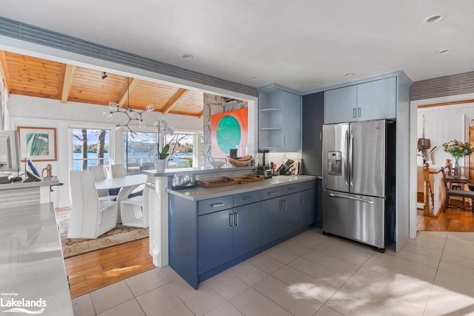
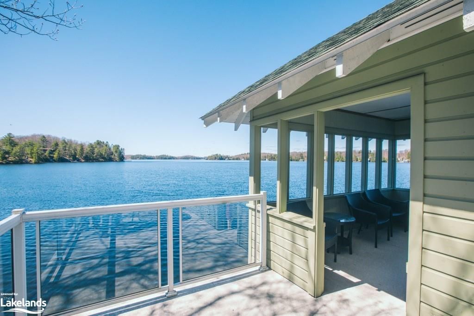
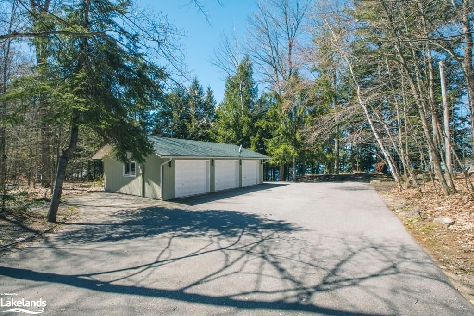
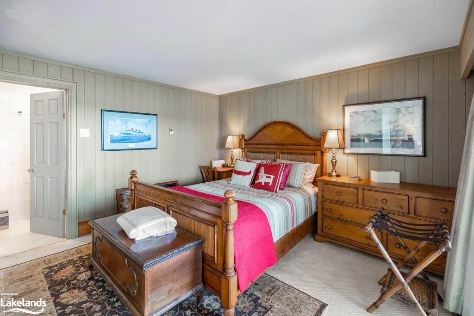
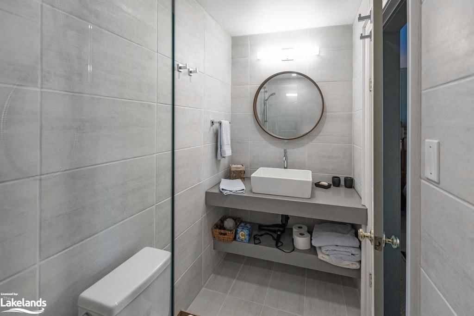
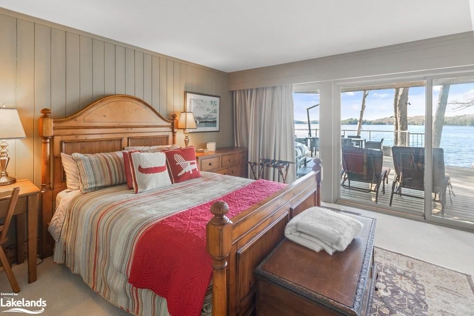
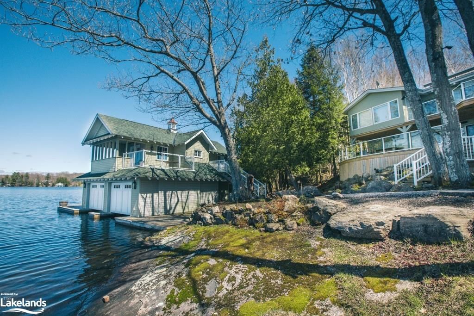
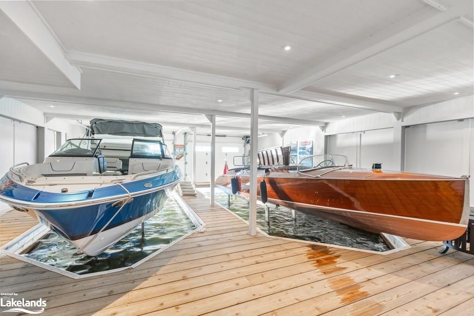
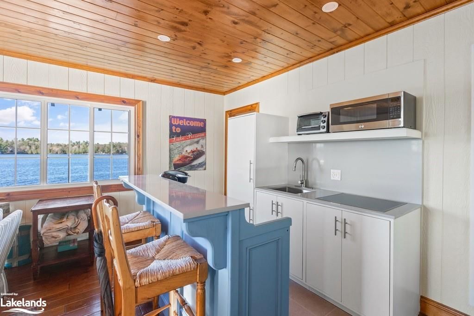
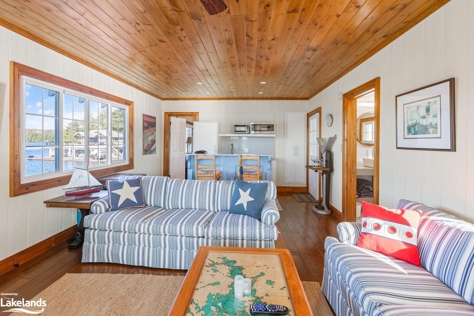
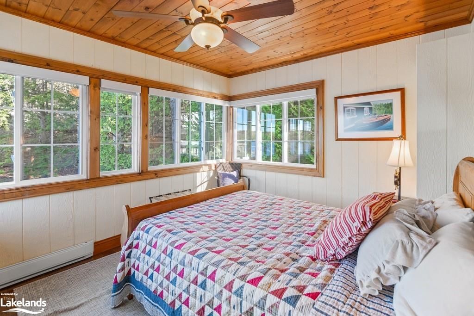
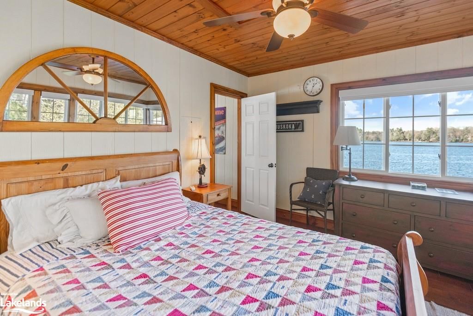
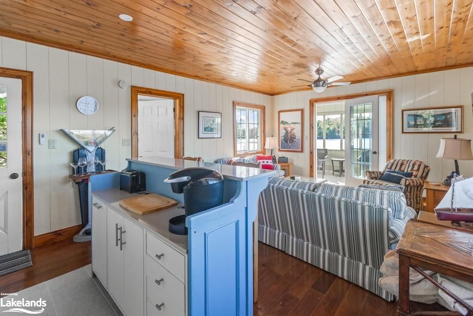
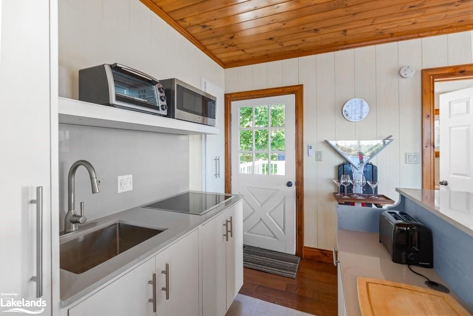
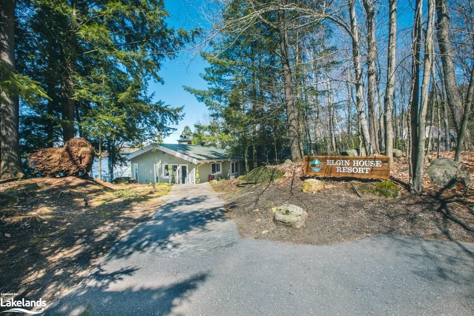
Exemplary southern Lake Rosseau offering exclusively addressed along the Port Sandfield area shores, beautifully well recessed from boat traffic, and perfectly central to both "Ports" and all the "Clubs". Summer sunset 2 level 4 season family cottage features over 3,000 sq. ft. of finished living space, multiple living areas, 2 handsome Muskoka stone wood-burning fireplaces, wood floors, approx. 900 sq. ft. of expansive decking, walls of glass, wonderfully spacious bedrooms including 2 'primary' suites. Finished lower level walkout. Hardwood & slate floors. Beautifully landscaped private grounds gently contour to a beautiful rocky shoreline point with crystal clear deep waters for diving and docking. "Grandfathered" 2-slip (25' & 28') finished boathouse with sink & fridge, complete with a beautiful sunset guest suite & covered porch above. Optional sunny or shady dock lounging areas. Glass railings, electric awnings, irrigation system, paved golf cart path from shore to the detached 3-car garage. Paved drive. Beautifully forested private lot, with stunning long lake views and sunsets all summer long. A "wish list" come true for the connoisseur of south Rosseau family cottaging amidst some of the finest lakefront properties of the lake. Location, location, location, and views forever casting, with summer sunsets, privacy, deep water, and glorious grandfathered structures. Just superb.

Listed by Harvey Kalles Real Estate Ltd., Brokerage, Port Carling,

  • MLS #

    40387801

  • Sq. Ft

    3022

  • Sq. Ft. Source

    MLS

  • Lot Irregularities

    192 Feet Assessed x Irreg. (1.03 AC) as per MPAC

  • Year Built

    1964

  • Pool

    n/a

  • Drive

    n/a

  • Garage

    n/a

  • Total Parking

    9

  • Family Room

    n/a

  • Den

    n/a

  • Exterior

    Wood Siding

  • Fireplace

    2

  • Roof

    Asphalt Shing

  • Foundation

    Concrete Block

  • Elevator

    n/a

  • Water View

    n/a

  • Laundry Level

    n/a

  • Heat

    Electric, Heat Pump

  • A/C

    Ductless, Wall Unit(s)

  • Water

    Lake/River

  • Water Supply

    n/a

  • Sewers

    n/a

  • Central Vac

    n/a

  • Bathroom

    1.24 x 1.75 ft Main level

    2-Piece

  • Bedroom

    6.45 x 4.93 ft Main level

    Ensuite

  • Bathroom

    3.33 x 3.17 ft Main level

    4-Piece

  • Bedroom Primary

    6.38 x 4.62 ft Main level

    Ensuite

  • Dining Room

    3.58 x 4.06 ft Main level

    vaulted ceiling(s), walkout to balcony/deck

  • Kitchen

    3.45 x 4.70 ft Main level

  • Living Room

    4.65 x 4.72 ft Main level

    fireplace, walkout to balcony/deck, vaulted ceiling(s)

  • Bedroom

    5.13 x 4.52 ft Lower level

  • Bathroom

    3.33 x 1.47 ft Lower level

    3-Piece

  • Recreation Room

    4.90 x 4.80 ft Lower level

    Fireplace

  • Laundry

    3.81 x 1.73 ft Lower level

  • Bedroom

    3.07 x 3.76 ft Lower level

  • Bathroom

    false Lower level

    3-piece, ensuite

  • MLS #

    40387801

  • Sq. Ft

    3022

  • Sq. Ft. Source

    MLS

  • Lot Irregularities

    192 Feet Assessed x Irreg. (1.03 AC) as per MPAC

  • Year Built

    1964

  • Pool

    n/a

  • Drive

    n/a

  • Garage

    n/a

  • Total Parking

    9

  • Family Room

    n/a

  • Den

    n/a

  • Exterior

    Wood Siding

  • Fireplace

    2

  • Roof

    Asphalt Shing

  • Foundation

    Concrete Block

  • Elevator

    n/a

  • Water View

    n/a

  • Laundry Level

    n/a

  • Heat

    Electric, Heat Pump

  • A/C

    Ductless, Wall Unit(s)

  • Water

    Lake/River

  • Water Supply

    n/a

  • Sewers

    n/a

  • Central Vac

    n/a

  • Bathroom

    1.24 x 1.75 ft Main level

    2-Piece

  • Bedroom

    6.45 x 4.93 ft Main level

    Ensuite

  • Bathroom

    3.33 x 3.17 ft Main level

    4-Piece

  • Bedroom Primary

    6.38 x 4.62 ft Main level

    Ensuite

  • Dining Room

    3.58 x 4.06 ft Main level

    vaulted ceiling(s), walkout to balcony/deck

  • Kitchen

    3.45 x 4.70 ft Main level

  • Living Room

    4.65 x 4.72 ft Main level

    fireplace, walkout to balcony/deck, vaulted ceiling(s)

  • Bedroom

    5.13 x 4.52 ft Lower level

  • Bathroom

    3.33 x 1.47 ft Lower level

    3-Piece

  • Recreation Room

    4.90 x 4.80 ft Lower level

    Fireplace

  • Laundry

    3.81 x 1.73 ft Lower level

  • Bedroom

    3.07 x 3.76 ft Lower level

  • Bathroom

    false Lower level

    3-piece, ensuite

Thinking of Selling?

Find Out Your Home’s Value in Today’s Market!

No Email or Signup is required to view your home estimate.

estimate your home value

Contact Manoj Kukreja

Sales Representative,
Century 21 People’s Choice Realty Inc.,
Brokerage
(647) 576 - 2100

Manoj profile avatar

Mortgage Calculator

This data is for informational purposes only.

Mortgage Payment per month

Principal Amount

Interest

Total Payable

Amortization

Amortization

Closing Cost Calculator

This data is for informational purposes only.

Closing Cost Total for this property

Total Cash flow for purchasing this property

Down Payment(%)*
Additional information

Provincial Land Transfer Tax

Ontario Land Transfer Tax Rebate

Toronto Land Transfer Tax

Toronto Land Transfer Tax Rebate

PST on CMHC Insurance Premium

Lawyer Fees

$2,825

Government Registration Fee's

$164

Title Insurance

Closing Cost Total

Total Cash flow for purchasing this property

Provincial Land Transfer Tax

Ontario Land Transfer Tax Rebate

Toronto Land Transfer Tax

Toronto Land Transfer Tax Rebate

PST on CMHC Insurance Premium

Lawyer Fees

$2,825

Government Registarion Fee's

$164

Title Insurance

Down Payment(%)*

* A down payment of less than 20% is permitted only for first-time home buyers purchasing their principal residence. The minimum down payment required is 5% for the portion of the purchase price up to $500,000, and 10% for the portion between $500,000 and $1,500,000. For properties priced over $1,500,000, a minimum down payment of 20% is required.

Thinking of Selling?

Find Out Your Home’s Value in Today’s Market!

No Email or Signup is required to view your home estimate.

estimate your home value

Contact Manoj Kukreja

Sales Representative, Century 21 People’s Choice Realty Inc., Brokerage
(647) 576 - 2100

Manoj profile avatar

Recent Sold Listings in Medora, Port Sandfield

Popular Cities